Location Taoyuan City, Taiwan / Year 2026 / Character residential / Area 112.4m²
-
山,是沉靜與包容,是靠山也是家的依靠
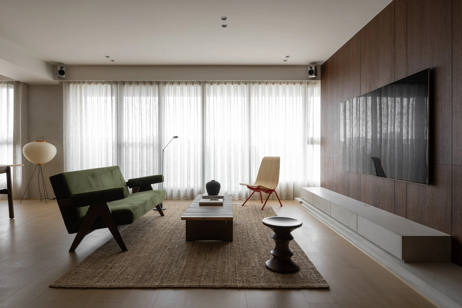
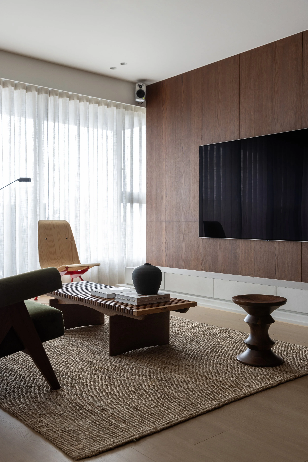
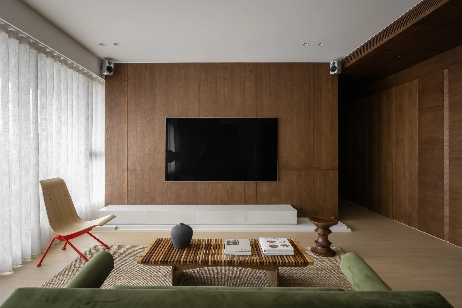
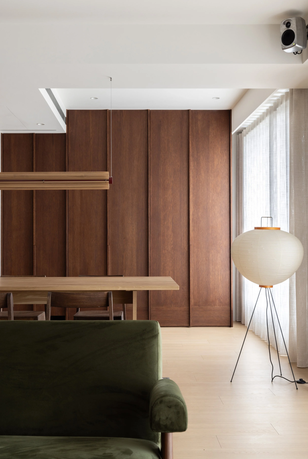
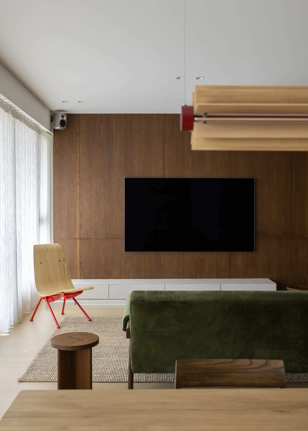
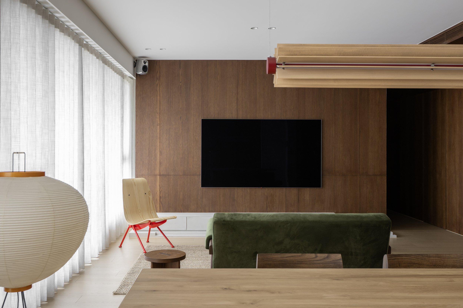
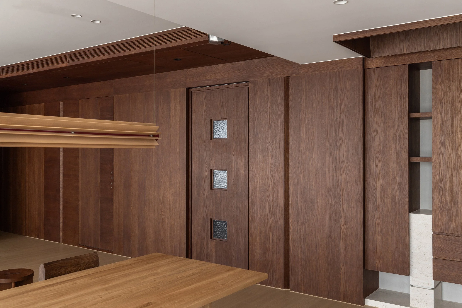
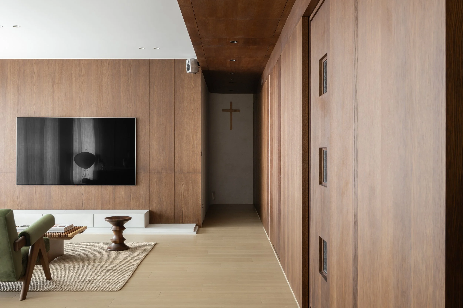
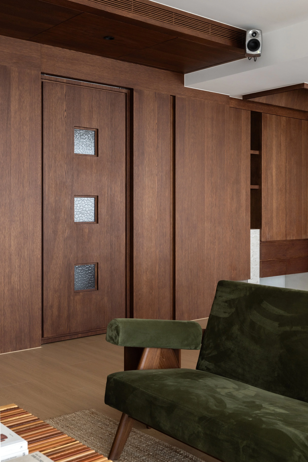
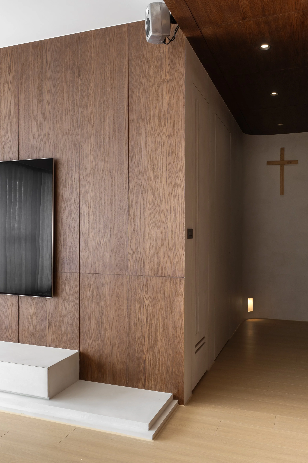
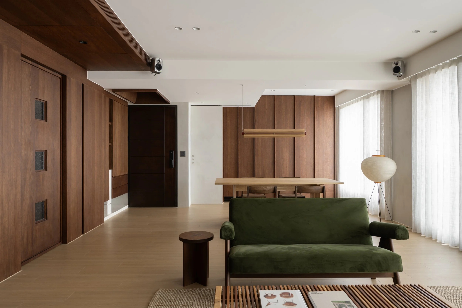
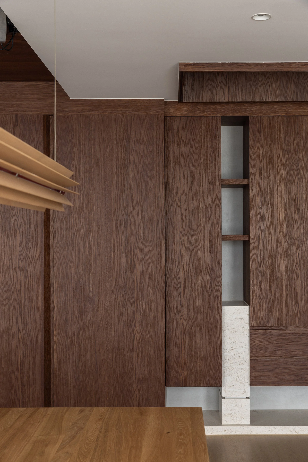
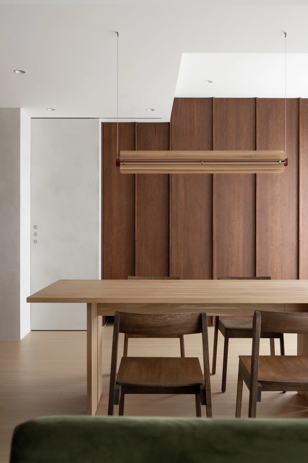
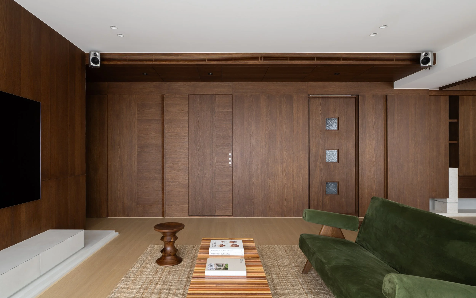
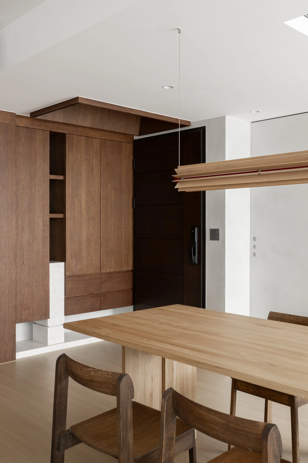
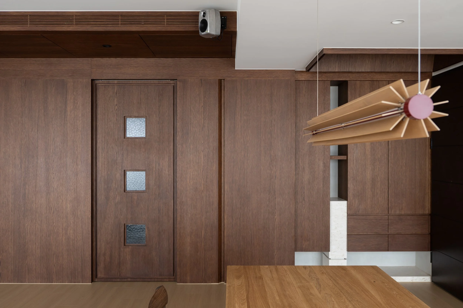
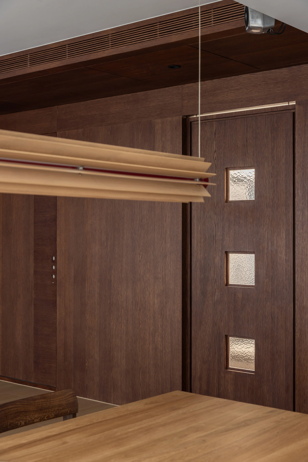
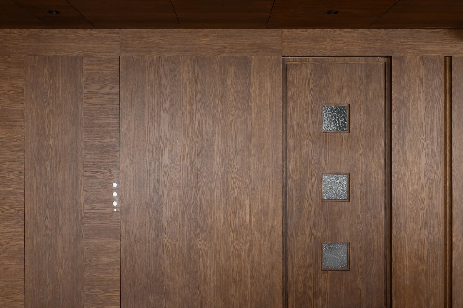
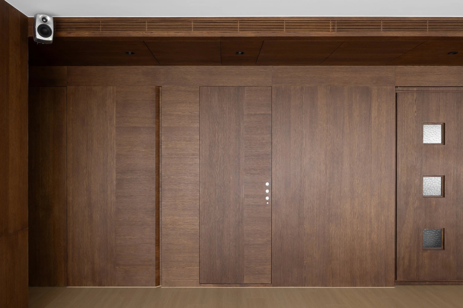
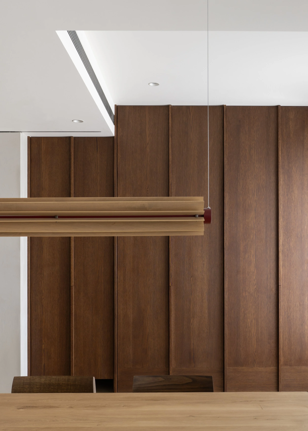
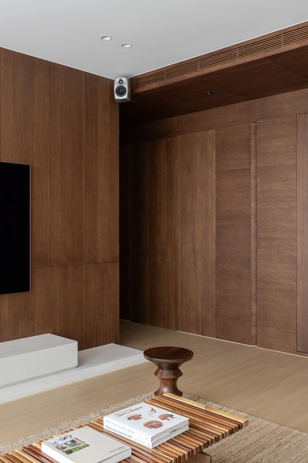
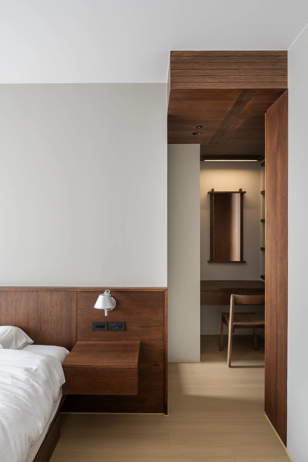
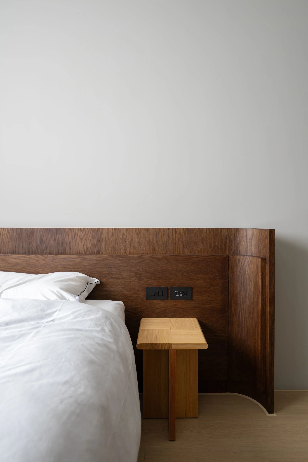
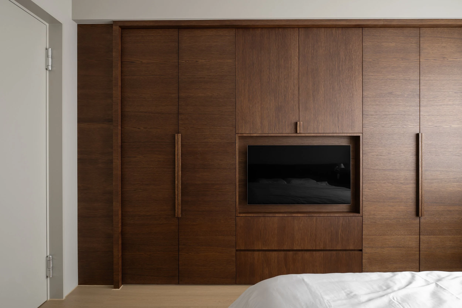
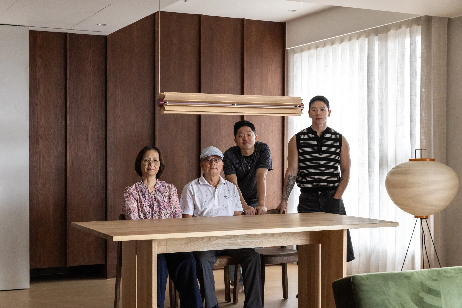
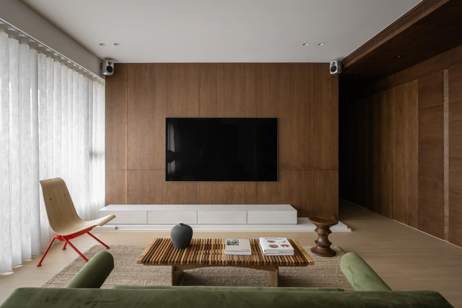
空間的場域規劃從玄關及客餐廳循序漸進的堆疊,並將沉穩的線條刻畫在各空間內,藉由木皮的分割紋理轉換,在空間內得以呼吸,胡桃木的紋理色彩帶入空間內,讓居住者內心情得以平靜下來。
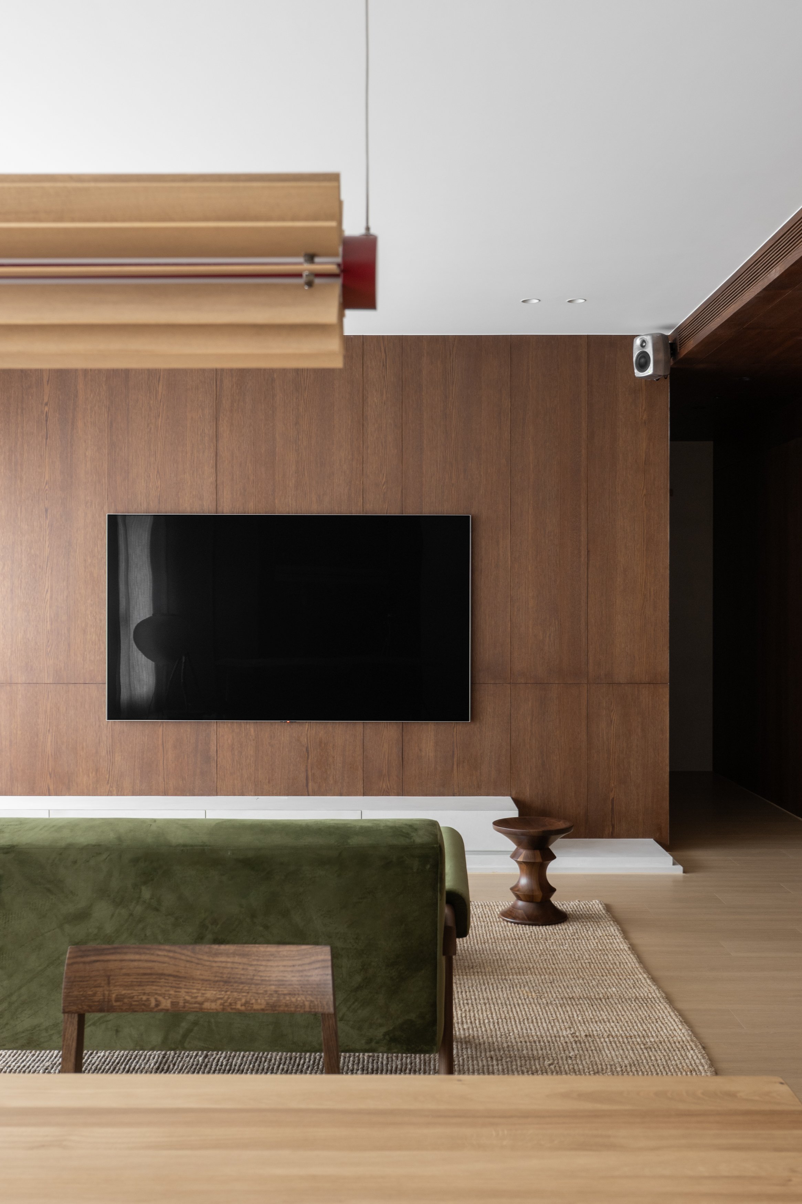
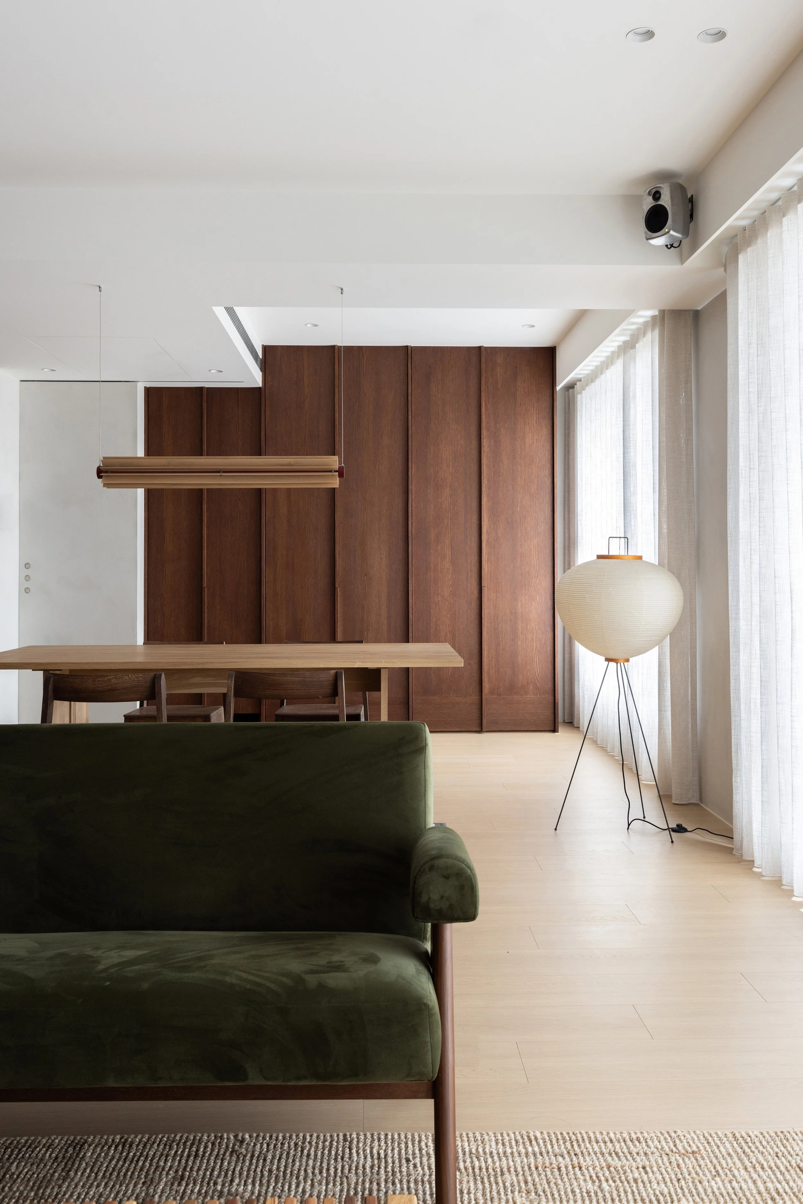
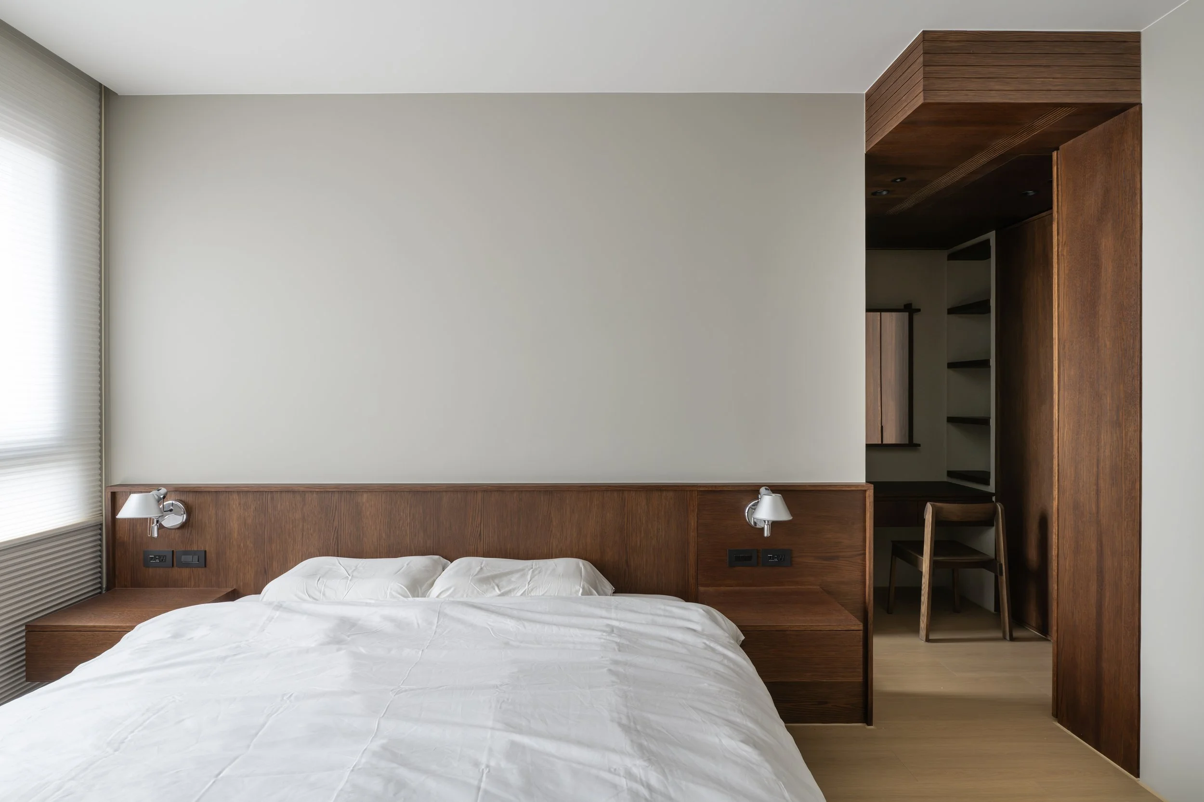
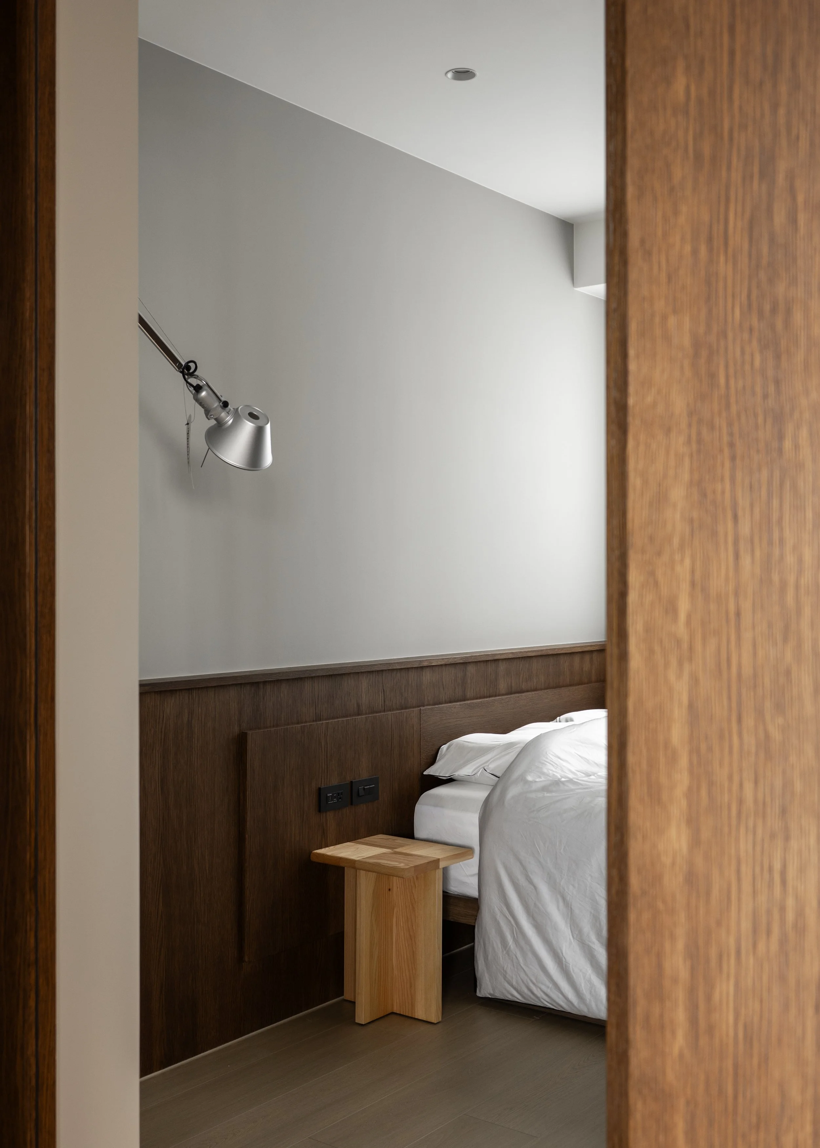
光影的線條變化,內斂且沉穩,灰階的牆面色彩點綴家中每個角落,不同色階的軟裝家具為空間增添不一樣的風景,並融入山裡。
The mountain embodies stillness and embrace—a steadfast presence, a place to lean on, a home to return to.
The spatial design unfolds gradually, from the entrance to the living and dining areas, layering each space with calm, grounded lines. Wood veneer reveals shifting grains and textures, allowing the space to breathe. Rich walnut tones bring a sense of calm, settling the mind and soothing the soul.
Light and shadow trace subtle, understated lines across grey walls, while furnishings in layered tones add depth and character, allowing the home to blend harmoniously with the spirit of the mountains.